
Price Reduction
Address
381 Sunset Drive, Carlisle, OH
Price
$ 539,900
Property Attributes
- MLS#970845
- TypeSingle Family
- Listing Status Active Under Contract
- CountyWarren
- CityCarlisle
- NeighborhoodEagle Ridge 2
- Zip45005
- Style
- Year Built2008
- Price$ 539,900
- Bedrooms4
- Full Bathrooms3
- Half Bathrooms0
- Sqr Footage3600
- Lot Size0.3 Acres
Data Source:
Dayton Ohio MLS (DTON)
Property Description
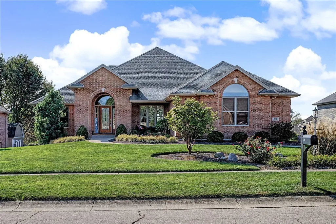
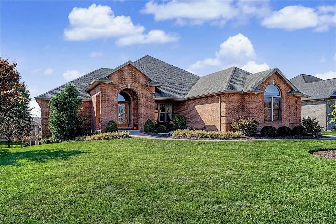
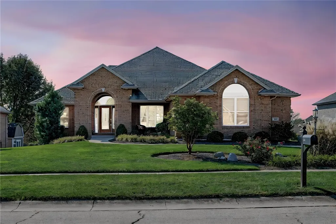
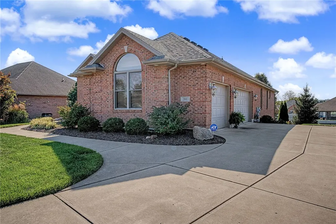
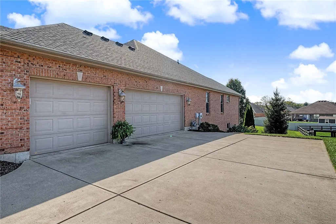
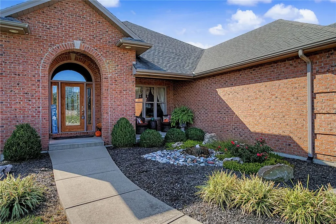
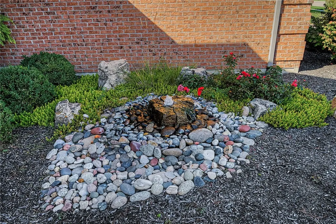
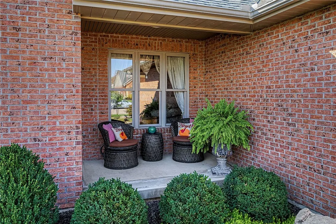
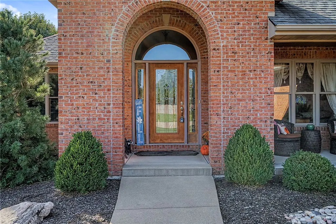
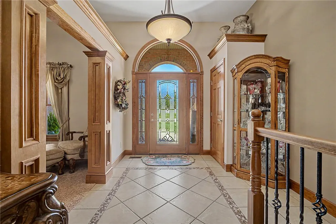
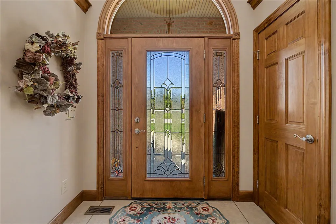
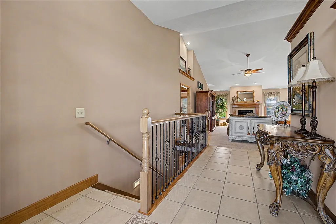
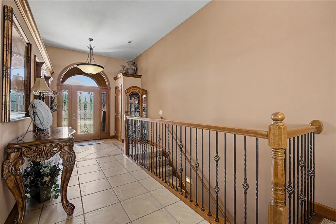
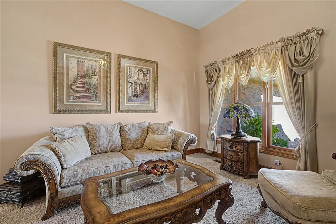
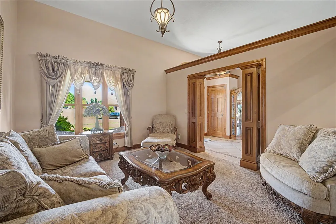
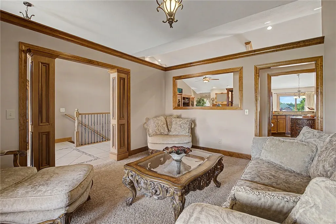
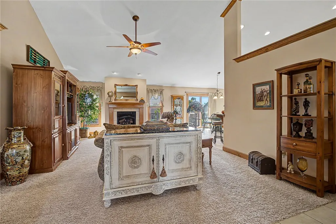
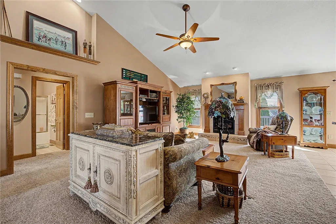
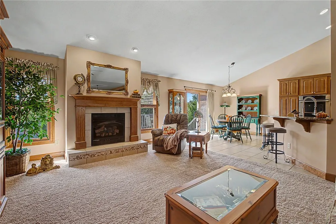
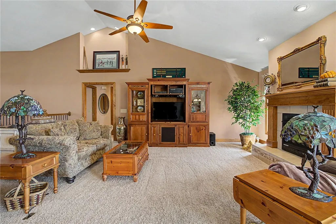
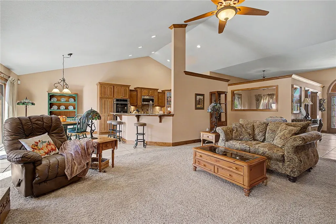
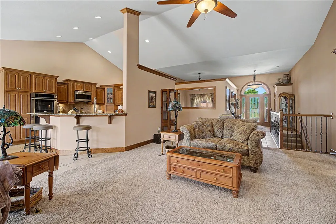
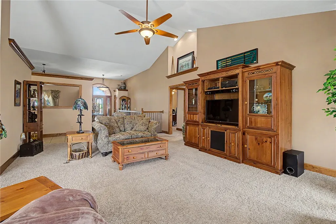
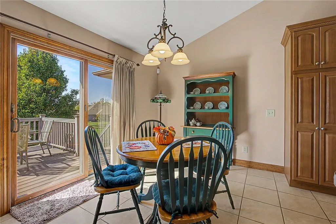
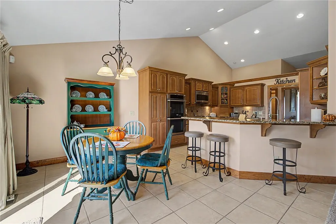
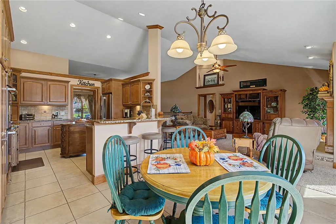
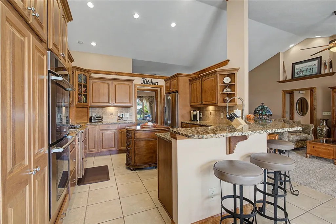
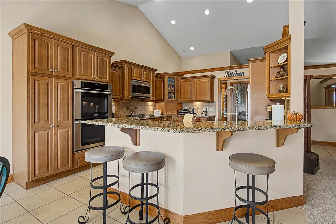
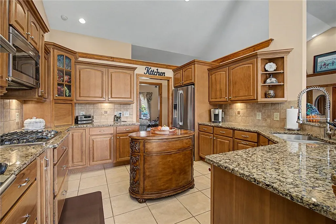
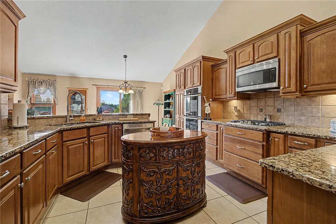
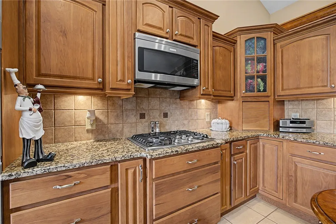
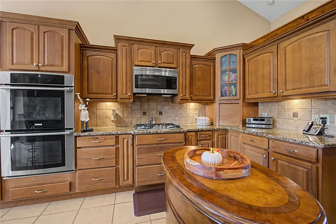
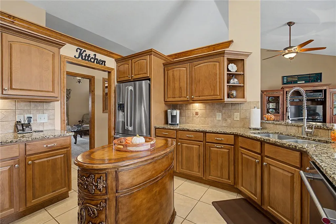
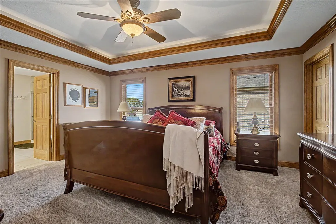
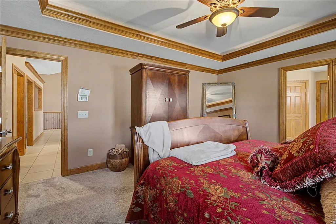
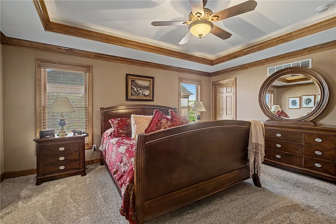
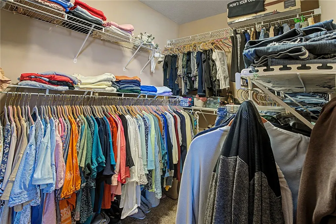
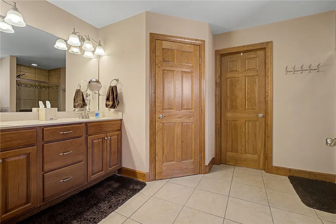
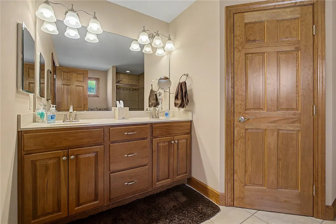
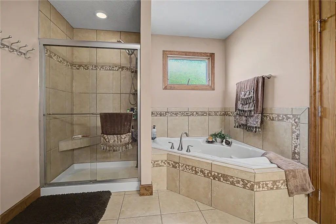
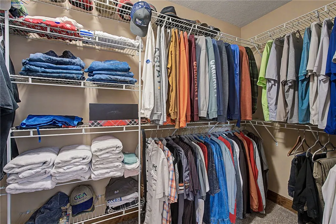
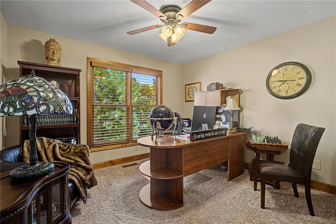
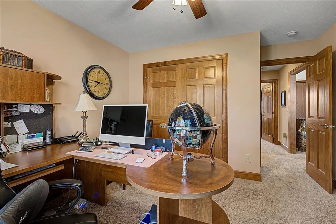
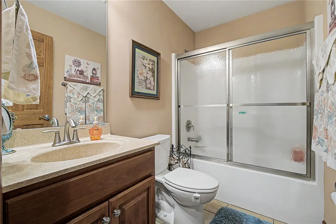
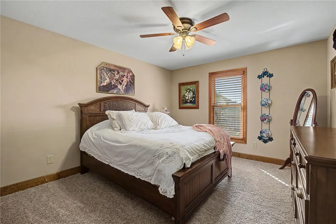
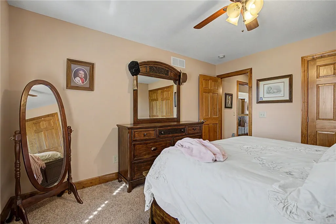
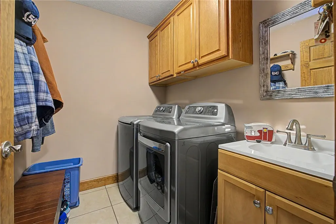
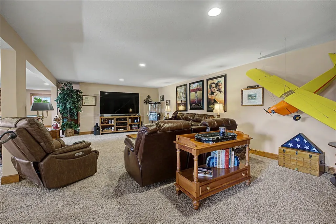
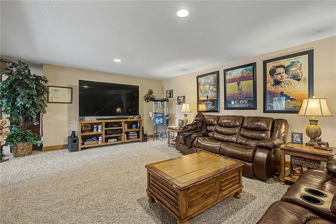
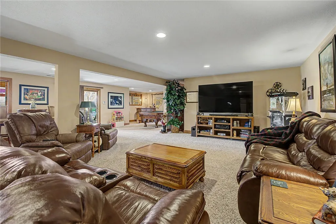
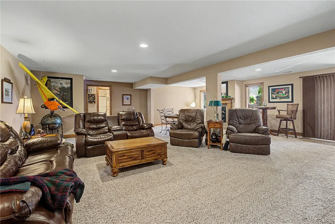
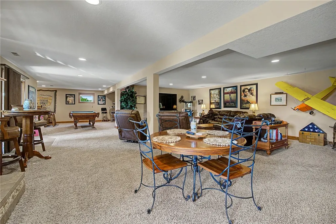
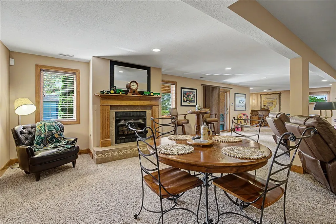
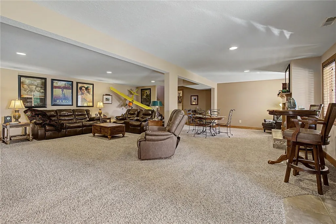
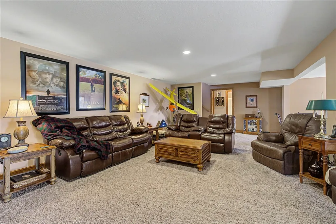
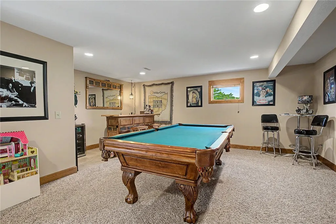
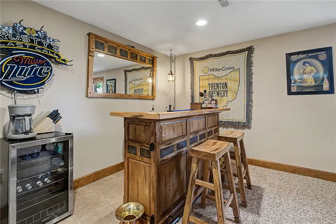
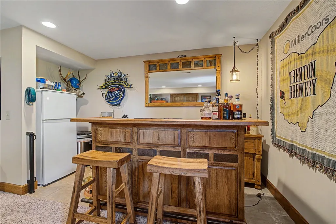
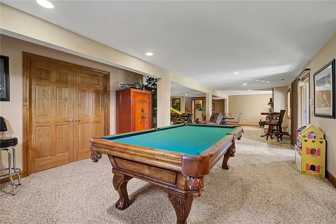
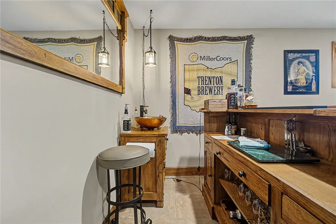
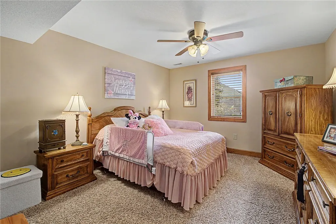
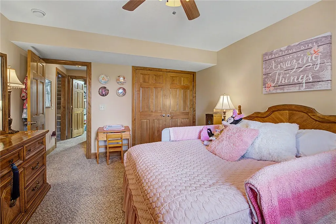
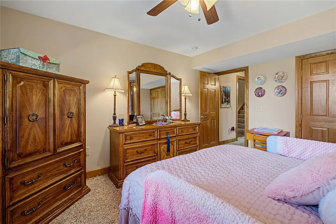
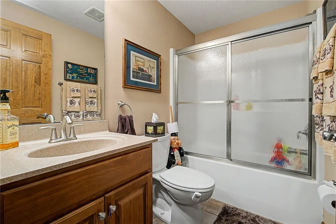
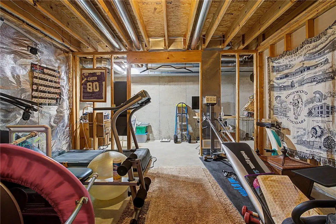
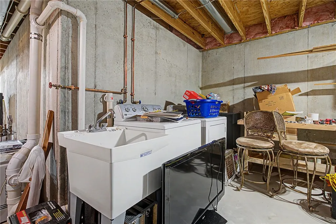
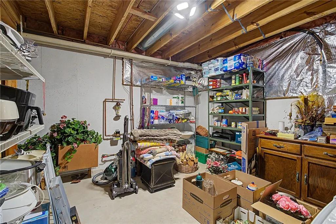
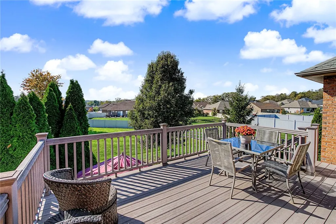
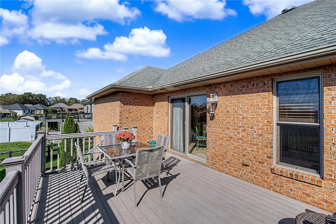
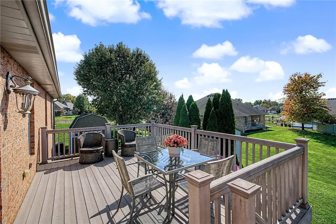
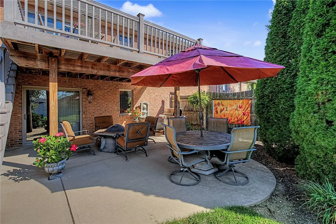
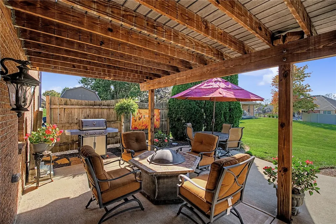
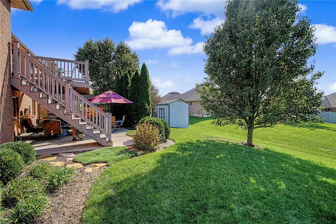
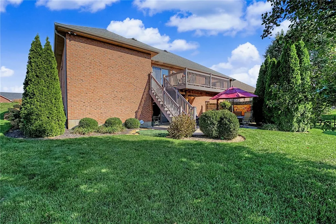
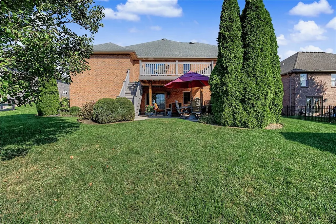
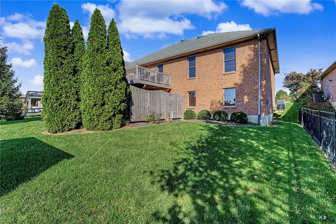
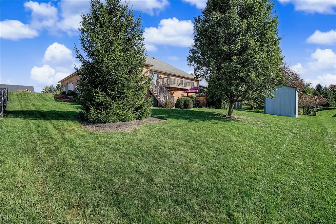
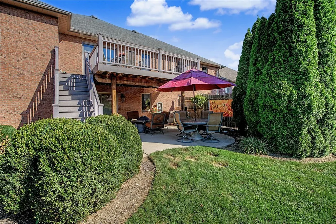
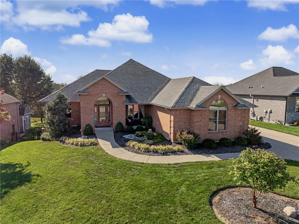
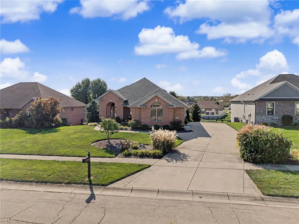
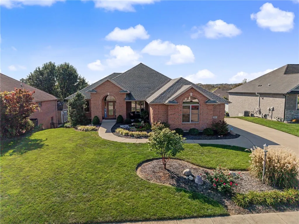
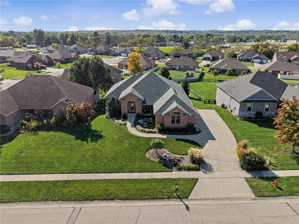
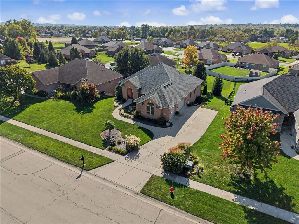
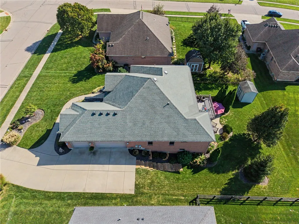
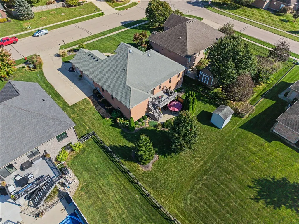
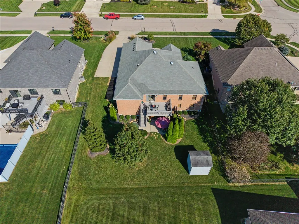
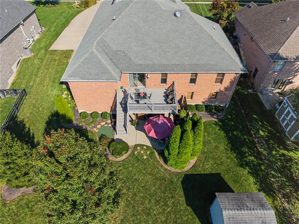
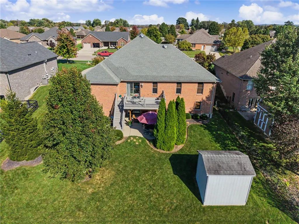
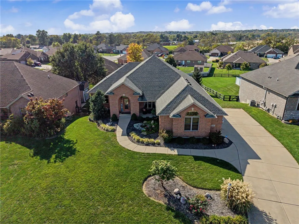
Custom-Built Brick Ranch with All the Extras! This beautiful home offers 4 bedrooms, 3 full baths, and a spacious finished walkout basement designed for comfortable living and entertaining! Step inside to find a large great room featuring a cozy gas fireplace, a formal dining/sitting room, and a beautifully appointed kitchen open to the great room. The kitchen boasts granite countertops, a breakfast bar, tile backsplash, double ovens, gas cooktop, and an abundance of solid wood cabinetry. The adjoining breakfast nook provides access to the large deck, perfect for outdoor dining and relaxation. A convenient first-floor laundry room offers a utility sink and additional cabinetry for storage. Split bedroom floor plan, primary suite with trey celing, 2 walkin closets, and an adjoining bath with double sinks, tile shower, and seperate jacuzzi tub. Quality craftsmanship is evident throughout with solid wood doors and oversized wood trim that add warmth and character to the home. The finished walkout basement is an entertainer’s dream! Featuring a spacious recreation room with bar area, a fourth bedroom, and a full bath, this level offers plenty of room for family and guests. Step outside to the covered patio for even more entertaining space! You’ll also appreciate the generous storage areas and plumbing already in place for a second laundry room. Completing this exceptional home is a large driveway and an attached 3-car garage offering plenty of additional storage. There is an abundance of landscaping that helps create amazing curb appeal for the home. Quality construction, spacious living areas, and thoughtful details throughout make this home a must-see! Pool table, basement bar and stools, and bar referigerators convey with the property. There are gas lines on the deck and patio for gas grille hookup.
| Price History | |
|---|---|
| 10/10/2026 | Listed $544,900 |
| 10/23/2026 | 1$539,900 |
General Features
| Utilities | Natural Gas Available,Sewer Available,Water Available |
|---|---|
| Possession | Negotiable |
| HOA Fee | 100 |
| Security Features | Smoke Detector(s),Surveillance System |
| Property Subtype | Single Family Residence |
| Assoc Fee Paid Per | Annually |
| County | Warren |
| Property Type | Residential |
| HOA | false |
| Attached Garage | true |
| Subdivision Name | Eagle Ridge 2 |
| Garage Y/N | true |
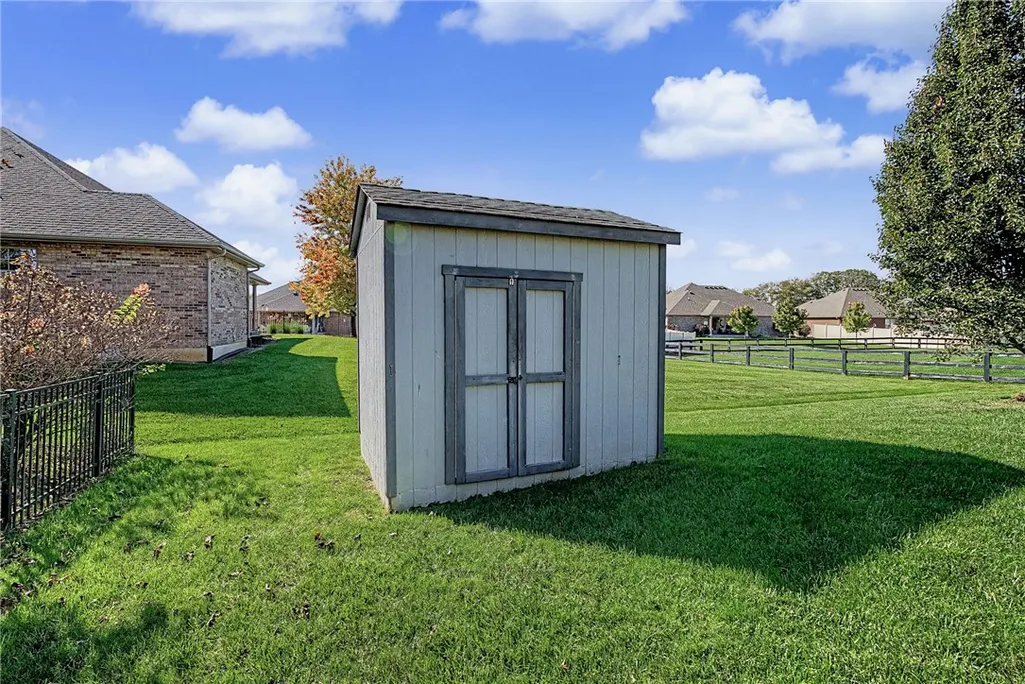
| Other Structures | Shed(s) |
| Status | Active Under Contract |
| City | Carlisle |
| High School District | Carlisle |
| Zoning Description | Residential |
| Lot Size Square Feet | 12772 |
| Standard Status | Active Under Contract |
| Middle/Junior School District | Carlisle |
| Elementary School District | Carlisle |
| Property Sub Type Additional | Single Family Residence |
| Virtual Tour | https://listings.daytonhomephoto.com/videos/01a12329-2c0a-70b4-b273-45a3fa4d0ae5 |
| Heating | Natural Gas |
| Cooling | Central Air |
| Appliances | Built-In Oven,Cooktop,Dishwasher,Disposal,Microwave,Refrigerator,Water Softener,Gas Water Heater |
| Garage Spaces | 3 |
| Patio/Porch Features | Deck,Patio,Porch |
| Architectural Style | Single Family Residence |
| Construction Materials | Brick |
| Year Built | 2008 |
| Stories Count | 1 |
| Levels | One |
| Total Rooms | 12 |
| Full Baths | 3 |
| PostalCity | Carlisle |
| Legal Description | 5 -2-29 .2932 AC. EAGLE RIDGE 2 LOT# 52 |
Interior Features
| Basement (Y/N) | true |
|---|---|
| Air Conditioning Y/N | true |
| Heating Y/N | true |
| Fireplace Y/N | true |
| Interior Amenities | Wet Bar,Ceiling Fan(s),Cathedral Ceiling(s),Granite Counters,High Speed Internet,Jetted Tub,Kitchen/Family Room Combo,Pantry,Bar,Walk-In Closet(s) |
| Total Fireplaces | 2 |
| Window Features | Casement Window(s),Double Hung,Insulated Windows,Wood Frames |
| Total Bedrooms | 4 |
| Total Baths | 3 |
| LivingAreaSource | Owner |
| Basement | Full,Finished |
| Fireplace Features | Two,Gas |
Exterior Features
| Water Source | Public |
|---|---|
| Lot Size Area | 12772 |
| Lot Size Acres | 0.3 |
| Waterfront Y/N | false |
| Exterior Amenities | Deck,Porch,Patio,Storage |
| Building Area Total | 3600 |
| Lot Dimensions | .30 |
| Parking Features | Attached,Garage,Garage Door Opener,Storage |
Amenities
- Foreclosure
- Views
- Short Sale
- New Construction
- Adult 55+
- Lease To Own
- No HOA Fees
- Furnished
- Primary On Main
- Air Conditioning
- Seller Finance
- Green
- Fixer Upper
- Horse
- Golf
- Fireplace
- Deck
- Garage
- Basement
- Pool
Property vs Single Family Average in 45005
Price
Year Built

 © 2026 Dayton Area Board of Realtors. All rights reserved. Information deemed to be reliable but not guaranteed. The data relating to real estate for sale on this website comes from Dayton Area Board of Realtors and the Broker Reciprocity Program.sm. Real estate listings held by brokerage firms other than Plum Tree Realty - Cincinnati are marked with the BR logo and detailed information about them includes the name of the listing brokers. Listing broker has attempted to offer accurate data, but
 The data relating to real estate for sale on this web site comes
in part from the Broker Reciprocity™ program of the Multiple
Listing Service of Greater Cincinnati. Real estate listings held by
brokerage firms other than Plum Tree Realty - Cincinnati are marked with the MLS ™ logo
(the small logo to the left) and detailed information about them includes
the name of the listing brokers. The information herein is furnished by the property owner
