
Price Reduction
Address
9663 Lupine Drive, West Chester, OH
Price
$ 675,000
Property Attributes
- MLS#963786
- TypeSingle Family
- Listing Status Pending
- CountyButler
- CityWest Chester
- NeighborhoodWindrift
- Zip45241
- Style
- Year Built1999
- Price$ 675,000
- Bedrooms4
- Full Bathrooms3
- Half Bathrooms1
- Sqr Footage4089
- Lot Size0.4559 Acres
Data Source:
Dayton Ohio MLS (DTON)
Property Description
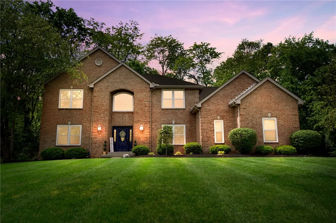
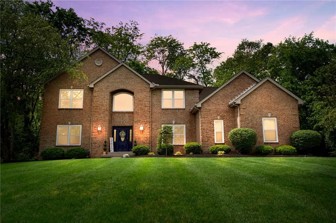
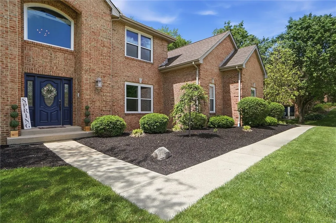
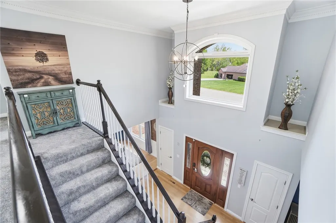
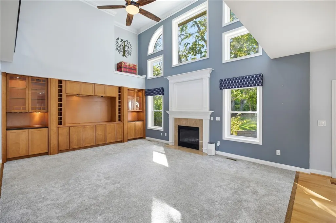
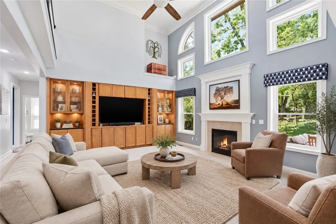
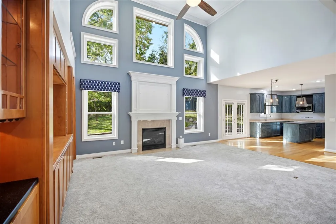
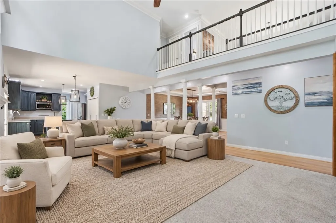
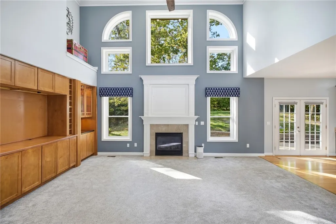
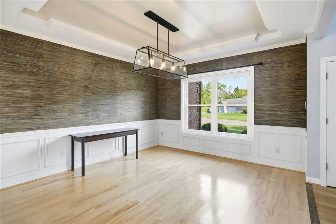
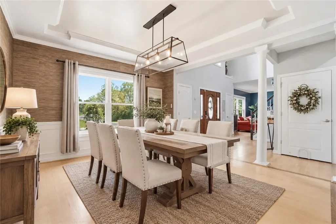
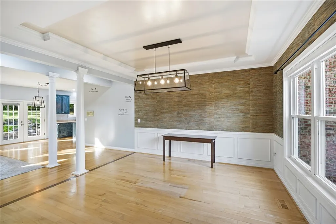
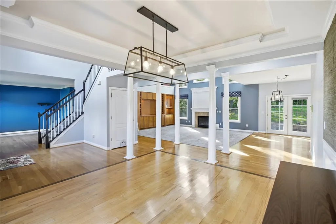
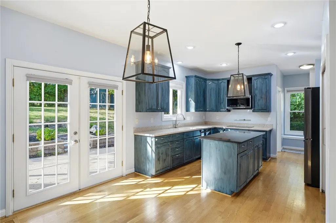
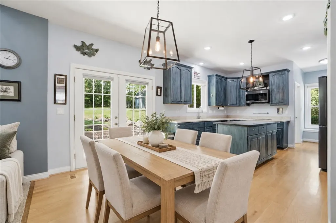
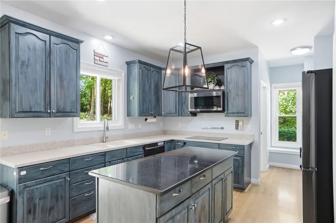
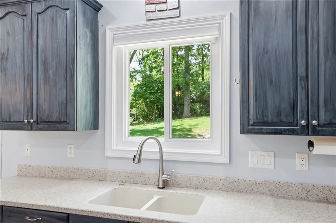
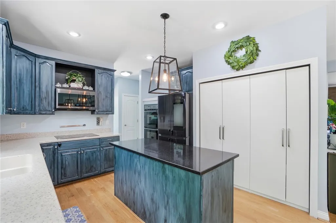
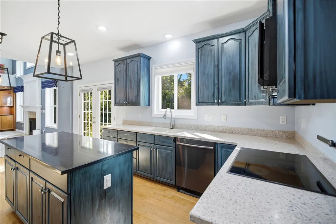
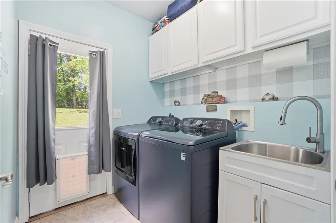
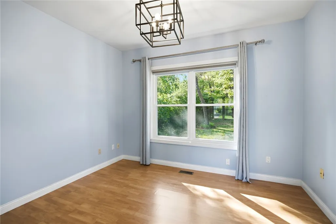
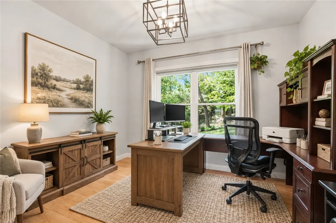
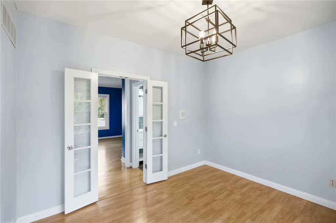
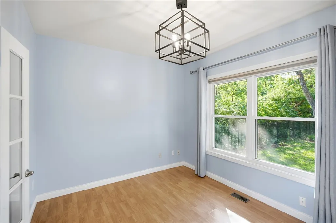
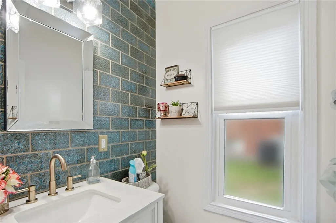
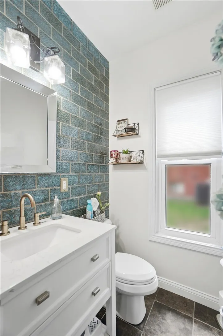
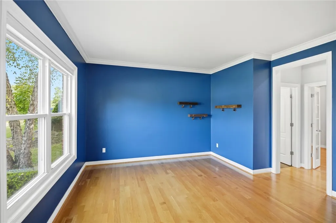
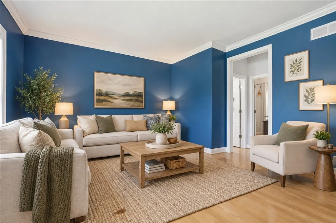
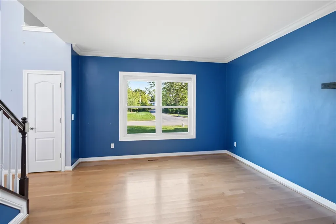
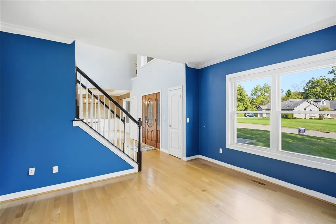
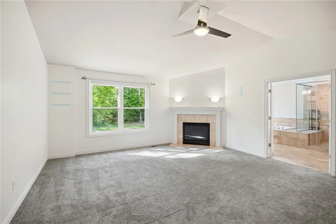
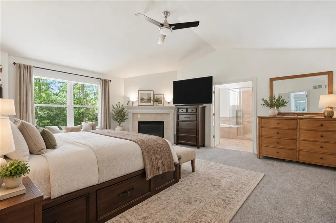
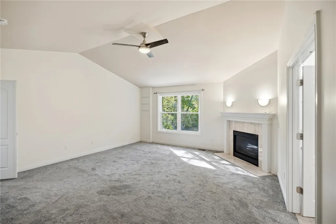
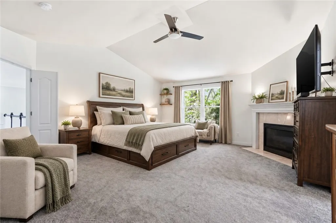
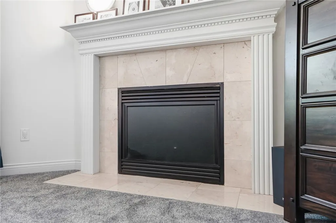
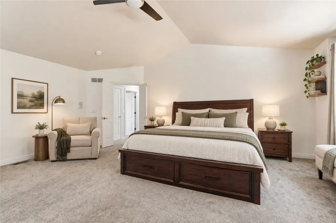
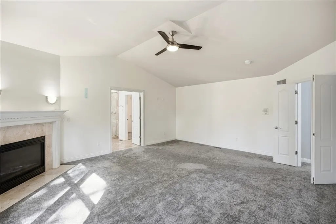
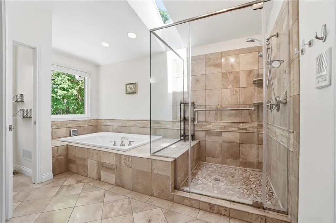
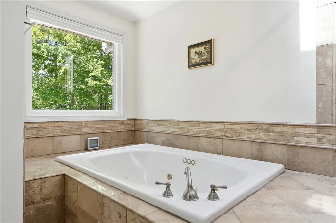
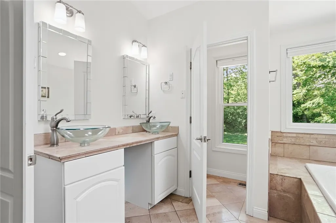
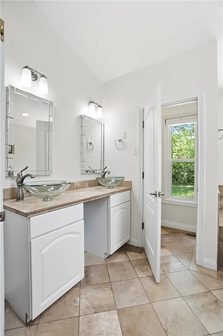
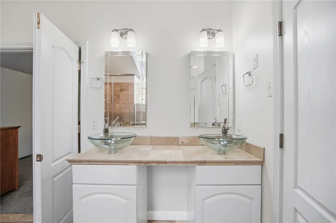
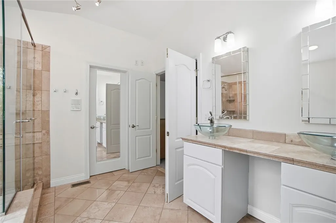
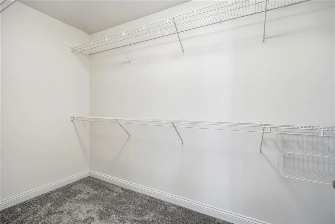
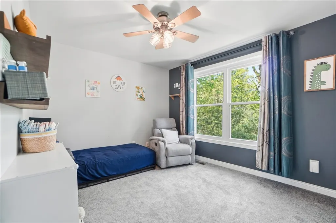
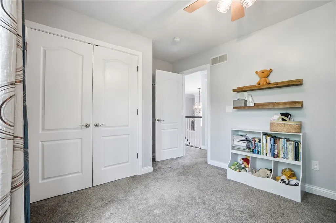
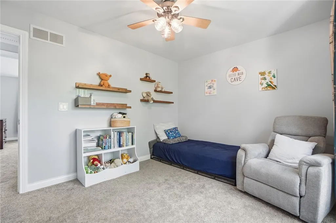
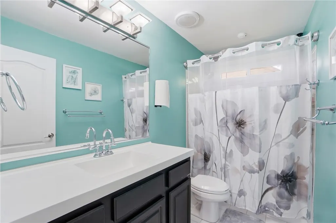
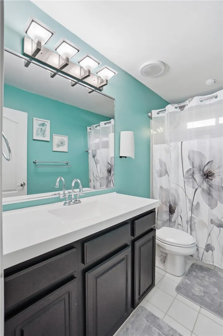
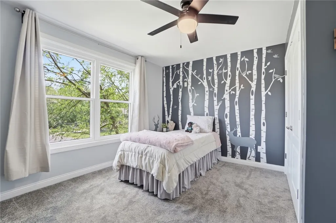
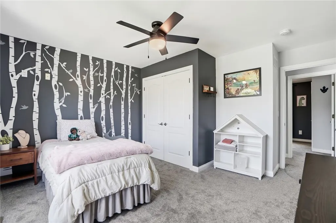
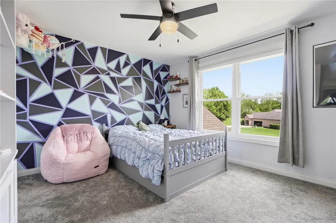
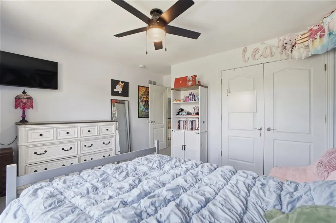
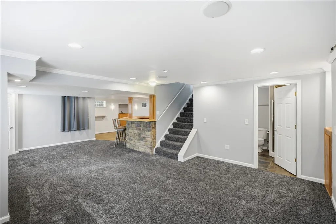
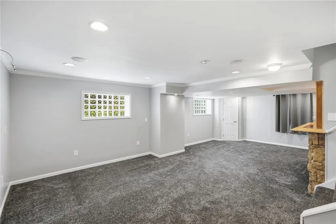
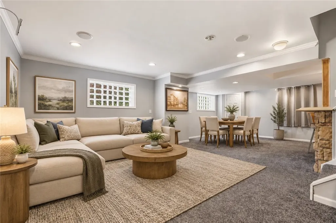
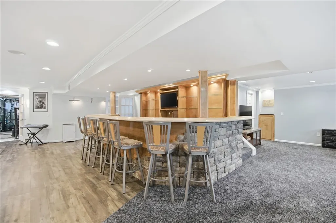
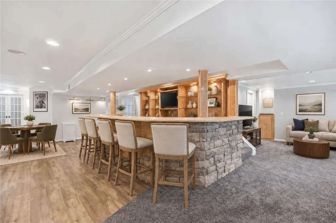
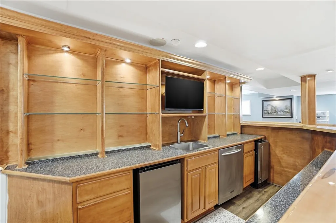
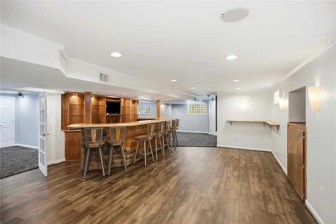
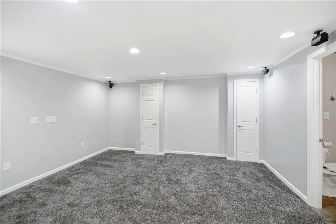
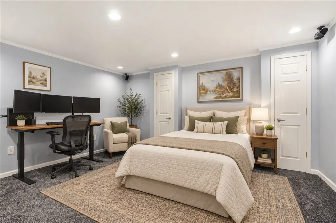
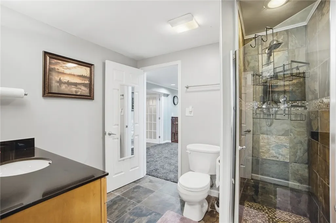
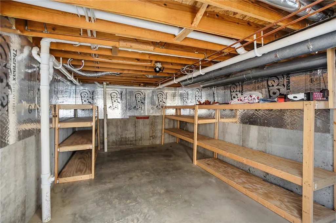
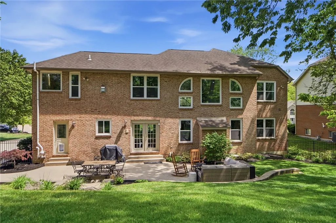
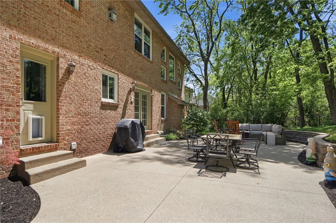
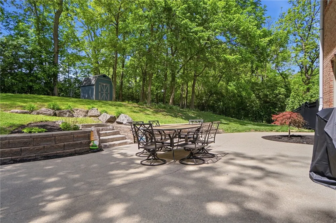
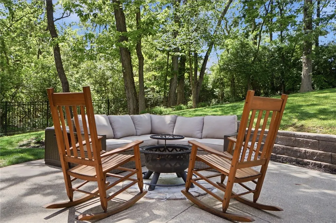
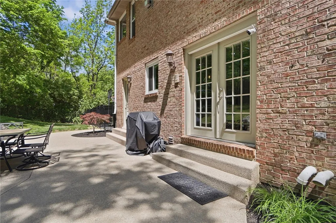
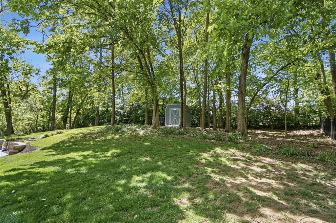
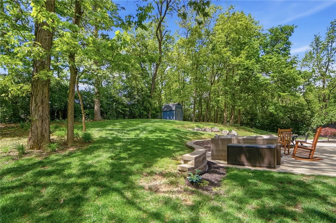
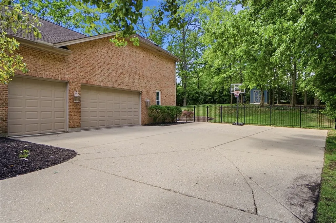
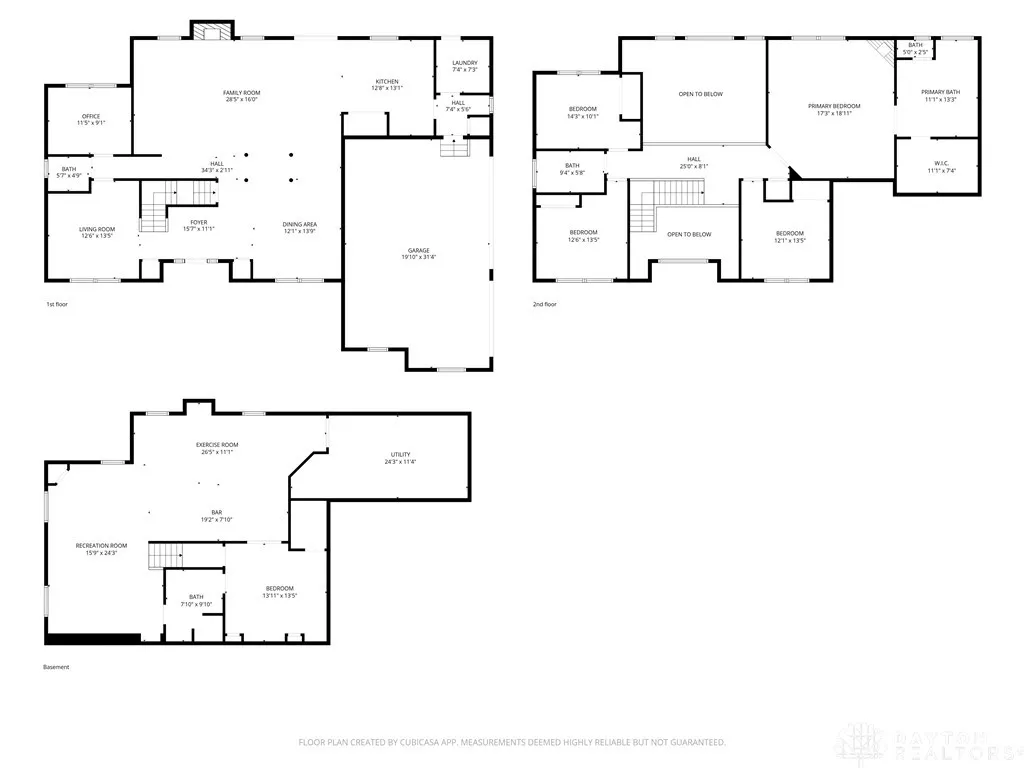
Nestled on a picturesque wooded cul-de-sac lot, this meticulously maintained 4-bedroom home blends luxury, warmth, and privacy. A soaring 2-story great room with custom built-ins and fireplace creates a stunning first impression, while hardwood floors, a formal dining room with tray ceiling, and a private study with French doors add timeless elegance. The kitchen features an island, pantry, double ovens, stainless steel appliances, and opens to the patio overlooking a serene wooded backyard. Upstairs, the owner's suite is a true retreat with vaulted ceiling, fireplace, walk-in closet, and spa-like bath with skylight, jetted tub, double vanity, and separate shower. The finished lower level is designed for entertaining, featuring a beautiful wet bar with beverage center, dishwasher, full bath, and bonus room ideal for guests or a 5th bedroom (no egress). 3-car side-entry garage. Minutes to shopping, dining, and highways. Welcome home!
| Price History | |
|---|---|
| 7/10/2026 | Listed $725,000 |
| 7/29/2026 | 2$709,900 |
| 9/17/2026 | 1$700,000 |
| 10/7/2026 | 4$675,000 |
General Features
| Utilities | Natural Gas Available,Sewer Available,Water Available,Cable Available |
|---|---|
| Possession | Negotiable |
| Security Features | Smoke Detector(s) |
| Property Subtype | Single Family Residence |
| County | Butler |
| Property Type | Residential |
| HOA | false |
| Attached Garage | true |
| Subdivision Name | Windrift |
| Garage Y/N | true |
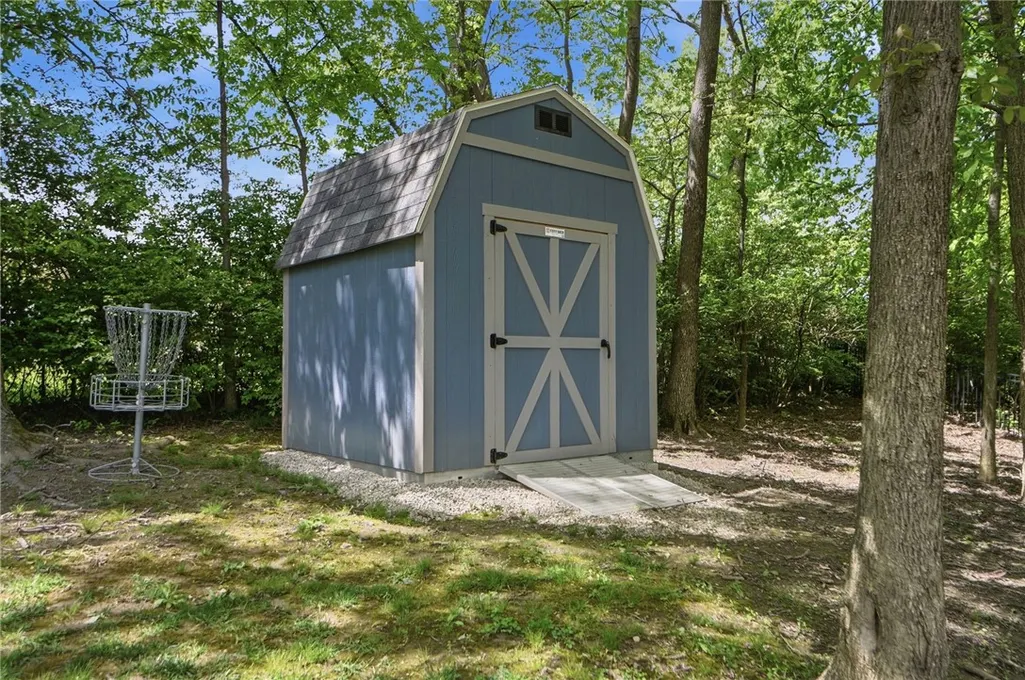
| Other Structures | Shed(s) |
| Status | Pending |
| City | West Chester |
| High School District | Lakota |
| Zoning Description | Residential |
| Lot Size Square Feet | 19859 |
| Standard Status | Pending |
| Middle/Junior School District | Lakota |
| Elementary School District | Lakota |
| Property Sub Type Additional | Single Family Residence |
| Virtual Tour | https://view.spiro.media/order/47046f2e-0e7a-47a0-7022-08dea444aa22?branding=false |
| Heating | Forced Air,Natural Gas |
| Cooling | Central Air |
| Appliances | Dishwasher,Disposal,Microwave,Refrigerator,Gas Water Heater |
| Garage Spaces | 3 |
| Patio/Porch Features | Patio |
| Architectural Style | Traditional |
| Construction Materials | Brick |
| Year Built | 1999 |
| Stories Count | 2 |
| Levels | Two |
| Total Rooms | 12 |
| Full Baths | 3 |
| PostalCity | West Chester |
| Legal Description | 112 ENT WINDRIFT SUB BLK G |
Interior Features
| Basement (Y/N) | true |
|---|---|
| Air Conditioning Y/N | true |
| Heating Y/N | true |
| Fireplace Y/N | true |
| Interior Amenities | Ceiling Fan(s),Cathedral Ceiling(s),Jetted Tub,Kitchen Island,Pantry,Vaulted Ceiling(s) |
| Total Fireplaces | 2 |
| Window Features | Double Hung,Skylight(s) |
| Half Baths | 1 |
| Total Bedrooms | 4 |
| Total Baths | 4 |
| LivingAreaSource | Assessor |
| Basement | Full,Finished |
| Fireplace Features | Two,Gas |
Exterior Features
| Water Source | Public |
|---|---|
| Lot Size Area | 19859 |
| Lot Size Acres | 0.4559 |
| Exterior Amenities | Fence,Patio,Storage |
| Building Area Total | 4089 |
| Lot Dimensions | 109x174 |
| Parking Features | Attached,Built In,Garage,Garage Door Opener |
Amenities
- Foreclosure
- Views
- Short Sale
- New Construction
- Adult 55+
- Lease To Own
- No HOA Fees
- Furnished
- Primary On Main
- Air Conditioning
- Seller Finance
- Green
- Fixer Upper
- Horse
- Golf
- Fireplace
- Deck
- Garage
- Basement
- Pool
Property vs Single Family Average in 45241
Price
Year Built

 © 2026 Dayton Area Board of Realtors. All rights reserved. Information deemed to be reliable but not guaranteed. The data relating to real estate for sale on this website comes from Dayton Area Board of Realtors and the Broker Reciprocity Program.sm. Real estate listings held by brokerage firms other than Plum Tree Realty - Cincinnati are marked with the BR logo and detailed information about them includes the name of the listing brokers. Listing broker has attempted to offer accurate data, but
 The data relating to real estate for sale on this web site comes
in part from the Broker Reciprocity™ program of the Multiple
Listing Service of Greater Cincinnati. Real estate listings held by
brokerage firms other than Plum Tree Realty - Cincinnati are marked with the MLS ™ logo
(the small logo to the left) and detailed information about them includes
the name of the listing brokers. The information herein is furnished by the property owner
